Commercial Framing Special Inspection
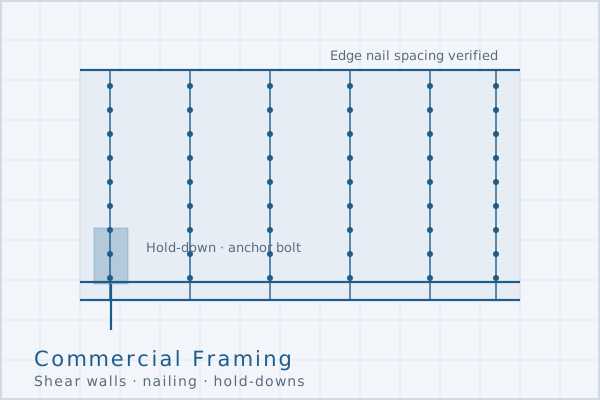
Shear wall performance comes down to nail spacing, edge distance and whether the hold-down was actually bolted to something. All three are cheap to verify and expensive to discover later.
What we inspect
We inspect wood and light-gauge steel framing on commercial and multi-family projects, focused on the lateral force resisting system and the continuity of the load path from roof diaphragm to foundation. Inspection is performed before the sheathing is covered and before drywall closes the walls.
- Shear wall sheathing type, thickness, panel layout and blocking
- Nail type, size, spacing at panel edges and in the field, and penetration depth
- Overdriven fasteners and edge distance at panel boundaries
- Hold-down type, model, anchorage and installed condition against the approved plans
- Anchor bolt size, spacing, embedment, edge distance and plate washers
- Straps, ties, hangers and framing connectors — correct model and full nailing
- Drag struts, collectors and their connections
- Notching and boring of studs, joists and beams within allowable limits
- Diaphragm nailing and boundary conditions
Light-gauge steel
For cold-formed steel framing we verify member gauge and yield strength against the approved plans, screw type, spacing and pattern, welded connections where specified, track anchorage and the deflection track detail at head-of-wall conditions.
Substituted connectors
Field substitution of hardware is common and usually well-intentioned. We check the installed model number against the plans in every case, because a connector with a similar shape and a lower rated capacity is indistinguishable from the correct one at ten feet.
Common questions
Is framing special inspection always required?
Not always. It is commonly triggered by seismic design category, by wind or seismic design values above defined thresholds, and by the structural engineer's judgment. The statement of special inspections on the approved plans is the controlling document.
Can you inspect before the city inspector comes?
Yes, and it is usually a good idea. Catching nailing and hold-down issues before the municipal inspection avoids a failed inspection, a re-inspection fee and a schedule hit.
Code basis and deliverables
| Code basis | IBC / CBC Chapter 17, Section 1705.5 and 1705.12 for seismic resistance |
|---|---|
| Referenced standards | CBC Chapter 23; AWC NDS and SDPWS; AISI S240 for cold-formed steel; ICC-ES reports for proprietary connectors |
| Inspection level | Periodic to continuous depending on the seismic design category and the statement of special inspections |
| Deliverables | Framing inspection reports by area and level, connector verification logs, deficiency records |
Need an inspector on site this week?
Send the plan set, the statement of special inspections, and the jurisdiction. We will come back with scope and pricing — not a form to fill out.